The Process
How it works
-
We start by talking. I’ll learn about your space, how you use it, what’s working, and what isn’t. Together, we’ll explore your ideas, priorities, and possibilities, while getting a sense of whether my approach and experience are the right fit for your project.
-
Once we understand your project, I’ll create a design proposal tailored to your specific needs. The proposal breaks the work into clear steps and deliverables, so you know exactly what to expect. Before we begin, you’ll have the opportunity to adjust the scope and customize the proposal to make sure it reflects what you want and need from the design process.
-
I’ll visit your space to take measurements and get a feel for its character, context, views, and surroundings. Seeing a space in person helps me understand the things that drawings and photographs can’t always capture. Every project includes at least one site visit, with additional visits as needed based on the scope and needs of your project.
-
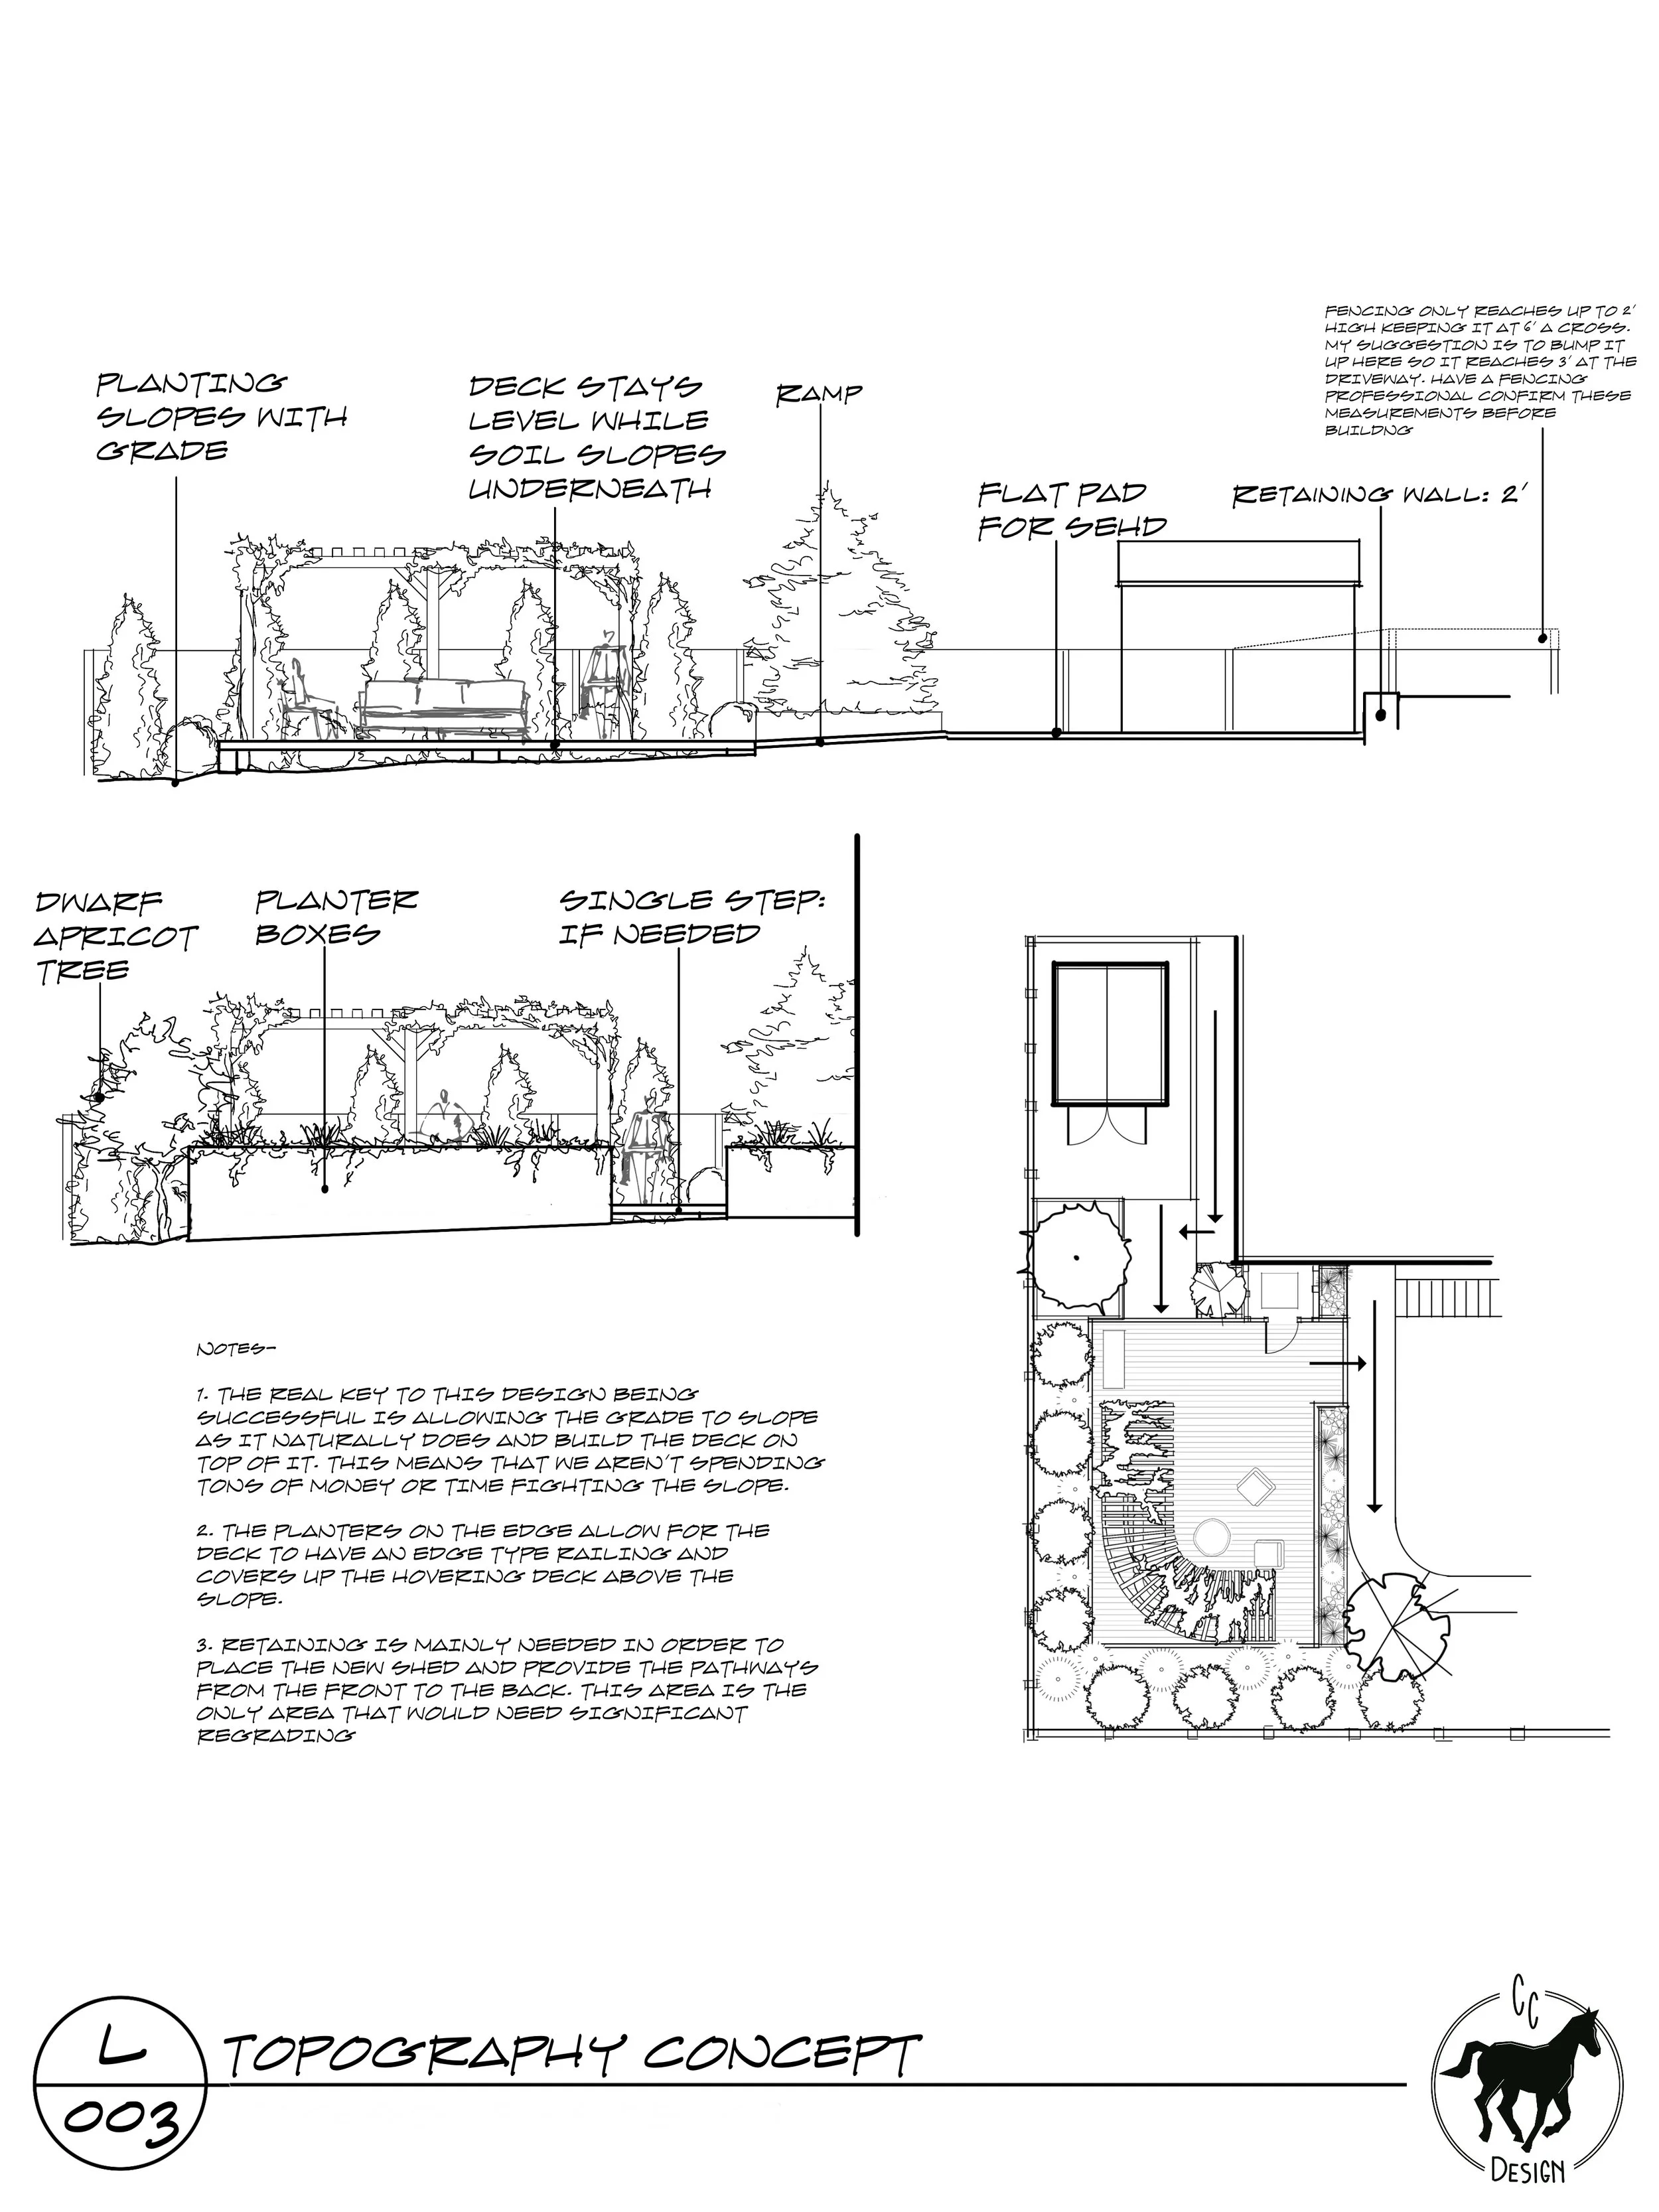
This is when we start to have fun. I’ll begin developing your design based on the project proposal, bringing your ideas, needs, and the character of your space together into a cohesive design. Every project includes opportunities to review and refine the design along the way, so you can share feedback, make adjustments, and help shape the space as it develops. Together, we’ll work toward a design that feels just right for you.
-
At the end of the process, I’ll bring the design together into a final package tailored to your project. I will make sure all of the deliverables outlined in your project proposal have been addressed, leaving you with a clear and cohesive plan for your space.